WOODEN DOORS & WINDOWS
Insulated Garden Room – Wooden Doors & Windows
The main HomeBerry video used across the timber door and window Garden Room range.

Across the South East, garden space is often valuable, making efficient use of the footprint, access and internal layout particularly important. ONS classifies the town as working in workplace character. If installation is selected, confirm the access route and completed base before delivery so assembly can proceed without avoidable delays. HomeBerry considers how customers in Pembury use their garden, from organised family storage to a summerhouse, workspace or insulated outdoor room, with measurements and access checked before committing. Browse insulated garden rooms for Pembury and nearby addresses. Compare current sizes and layouts, with delivery, access and installation requirements confirmed before payment.
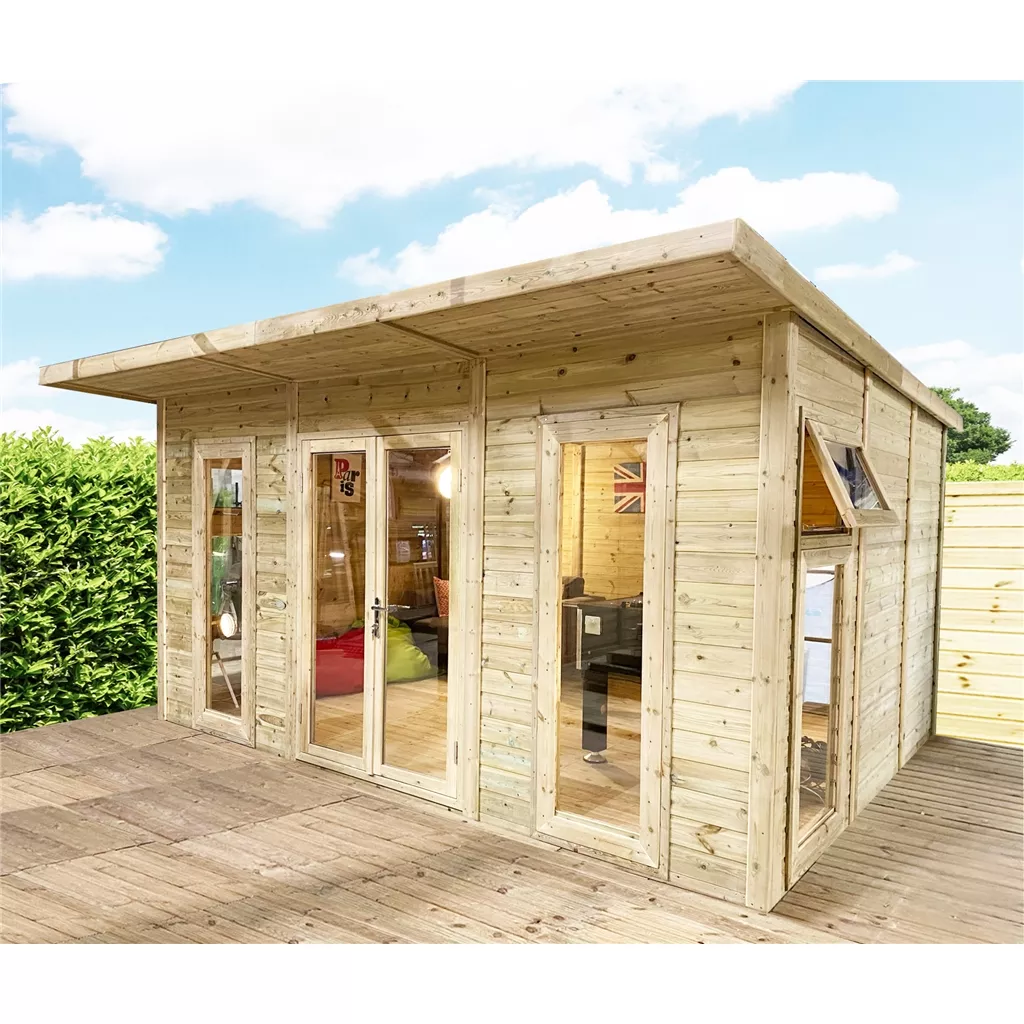
The main HomeBerry video used across the timber door and window Garden Room range.
The main HomeBerry video used across the Executive Plus PVC Garden Room range.
The main HomeBerry video used across the Deluxe Plus aluminium Garden Room range.
A completed Deluxe aluminium Garden Room shown by an HomeBerry customer.
A second customer view of the completed Deluxe aluminium Garden Room.
Use the quick choices below to narrow the collection, or simply browse the current range.
Across the South East, garden space is often valuable, making efficient use of the footprint, access and internal layout particularly important. ONS classifies the town as working in workplace character. If installation is selected, confirm the access route and completed base before delivery so assembly can proceed without avoidable delays. HomeBerry considers how customers in Pembury use their garden, from organised family storage to a summerhouse, workspace or insulated outdoor room, with measurements and access checked before committing.
Measure the finished base and the route into the garden, including gates, side passages, steps and tight turns. We confirm the full postcode, access and any installation requirements before payment.
See all HomeBerry ranges for Pembury →Pembury owners should plan ventilation as part of first decisions, positioning vents and opening windows to promote cross-flow without relying on full watertightness; fit high and low vents to purge warm air and limit condensation in timber-lined buildings. For a summerhouse, use adjustable vents and consider roof ventilation to remove rising heat, while ensuring eaves overhangs shelter openings from driving rain. Allow ventilation clearances behind linings, protect timber around vent openings, and plan maintenance access to clean vents and replace screens to keep airflow effective year-round. For insulated garden rooms buyers, confirm the exact specification and delivery postcode before purchasing.
These are general considerations, not an assessment of an individual property. HomeBerry confirms product-specific availability using your postcode.
Save £5,244.25 · 31%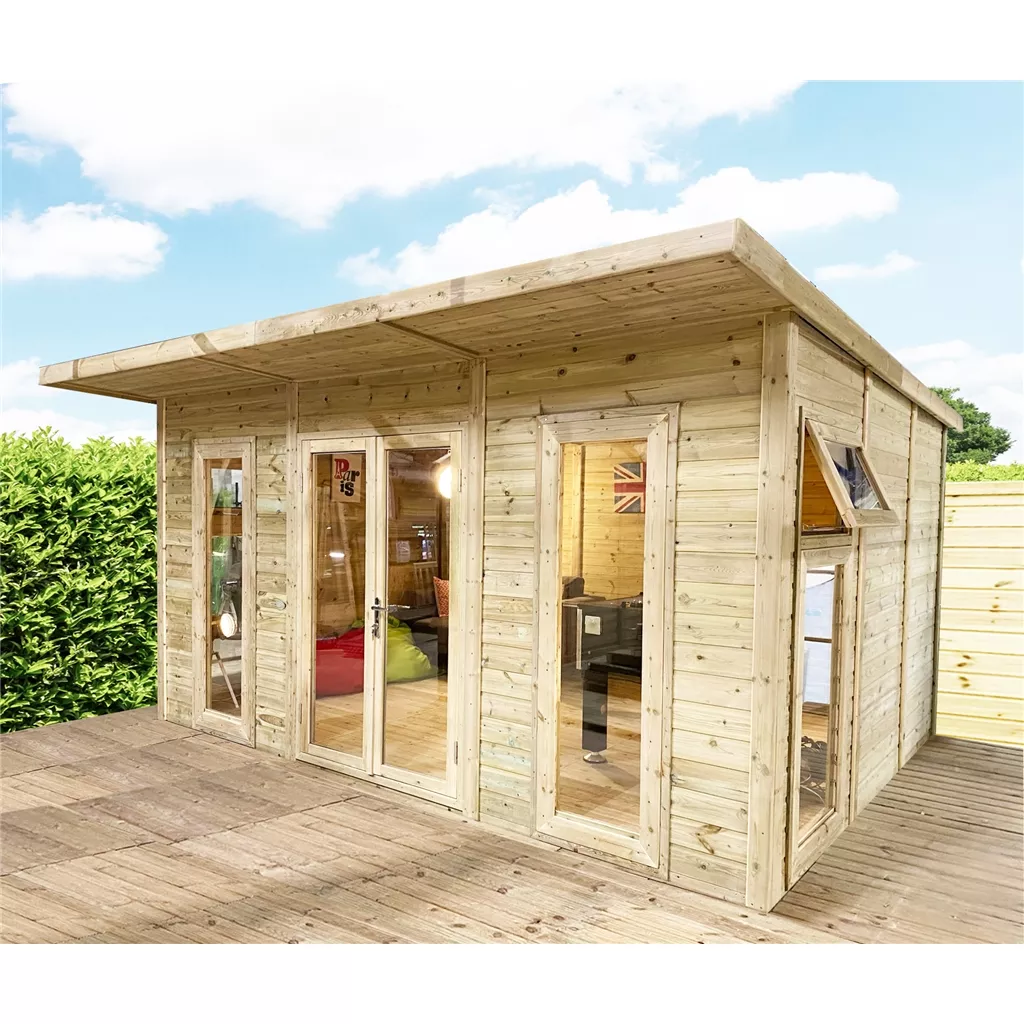 Save £5,479.15 · 31%
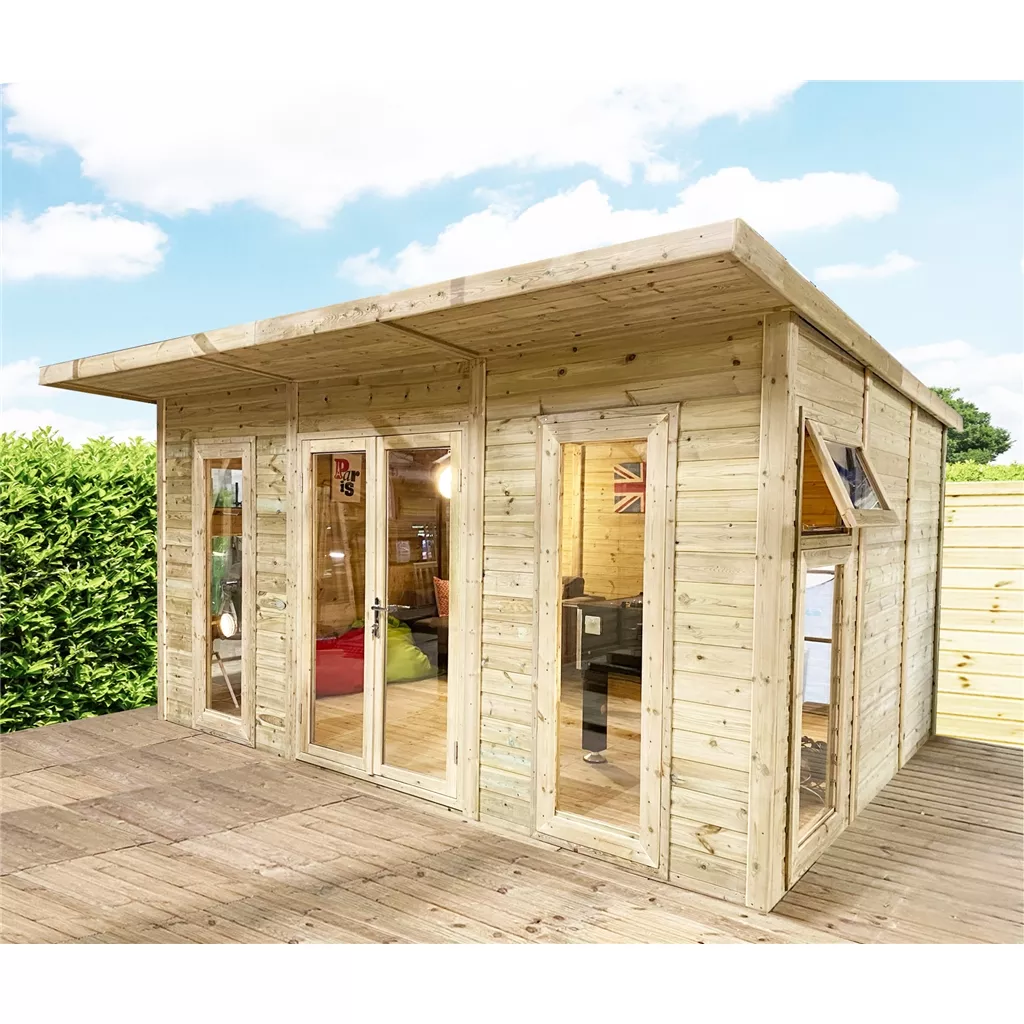 Save £5,795.07 · 31%
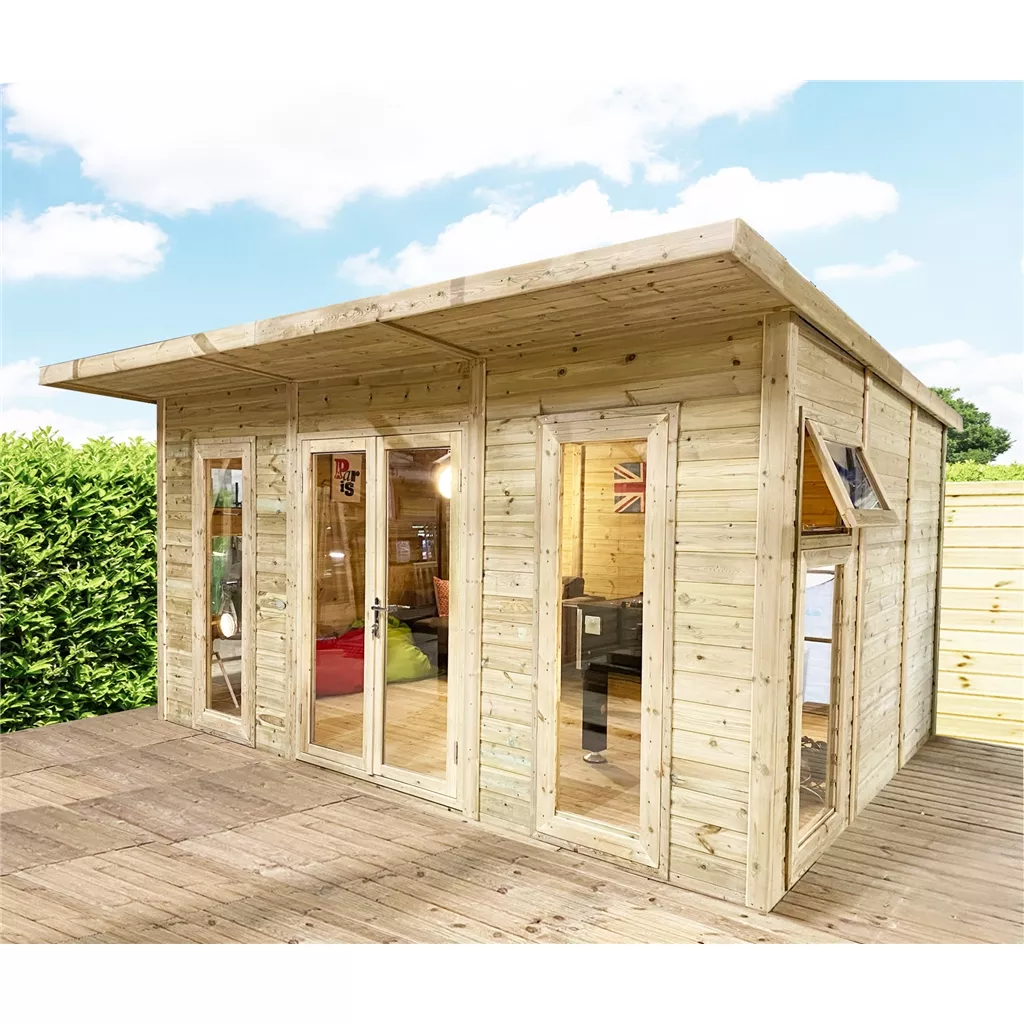 Save £6,255.51 · 31%
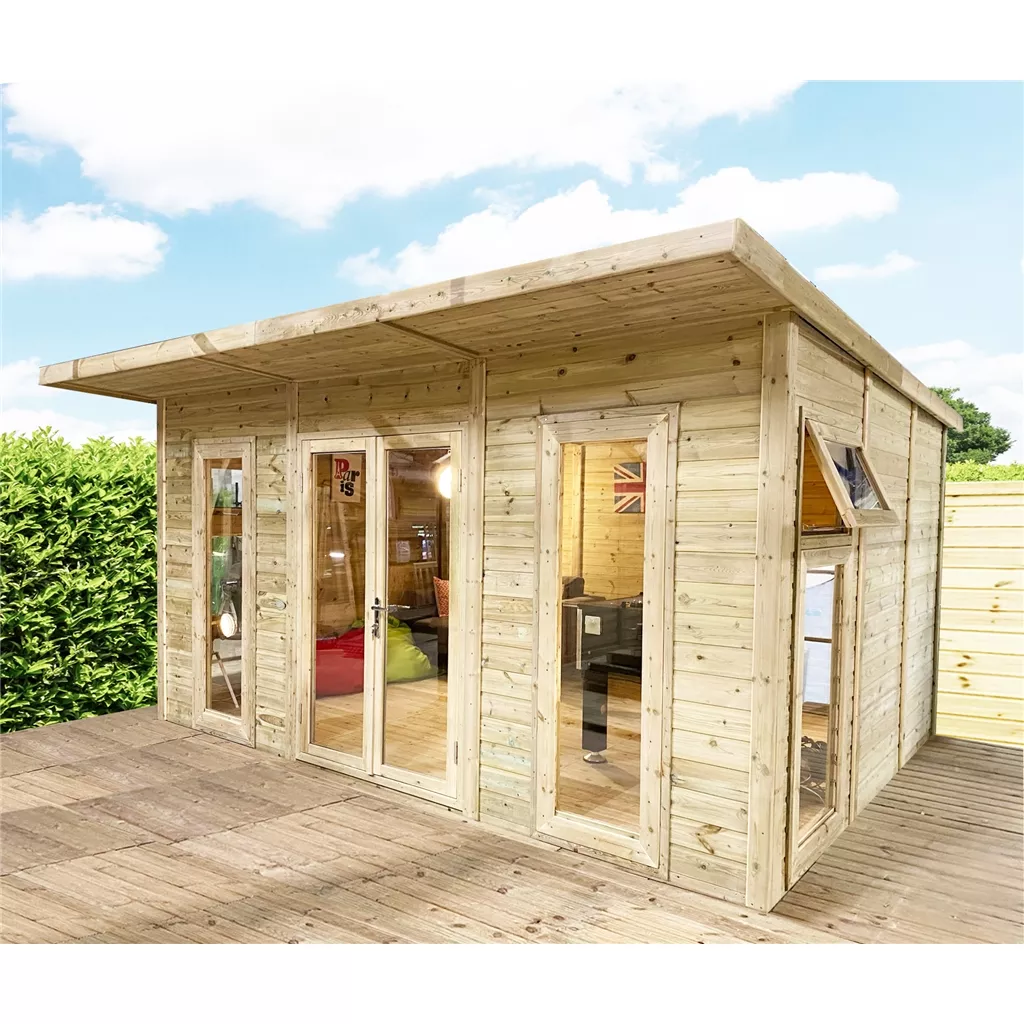 Save £6,324.63 · 31%
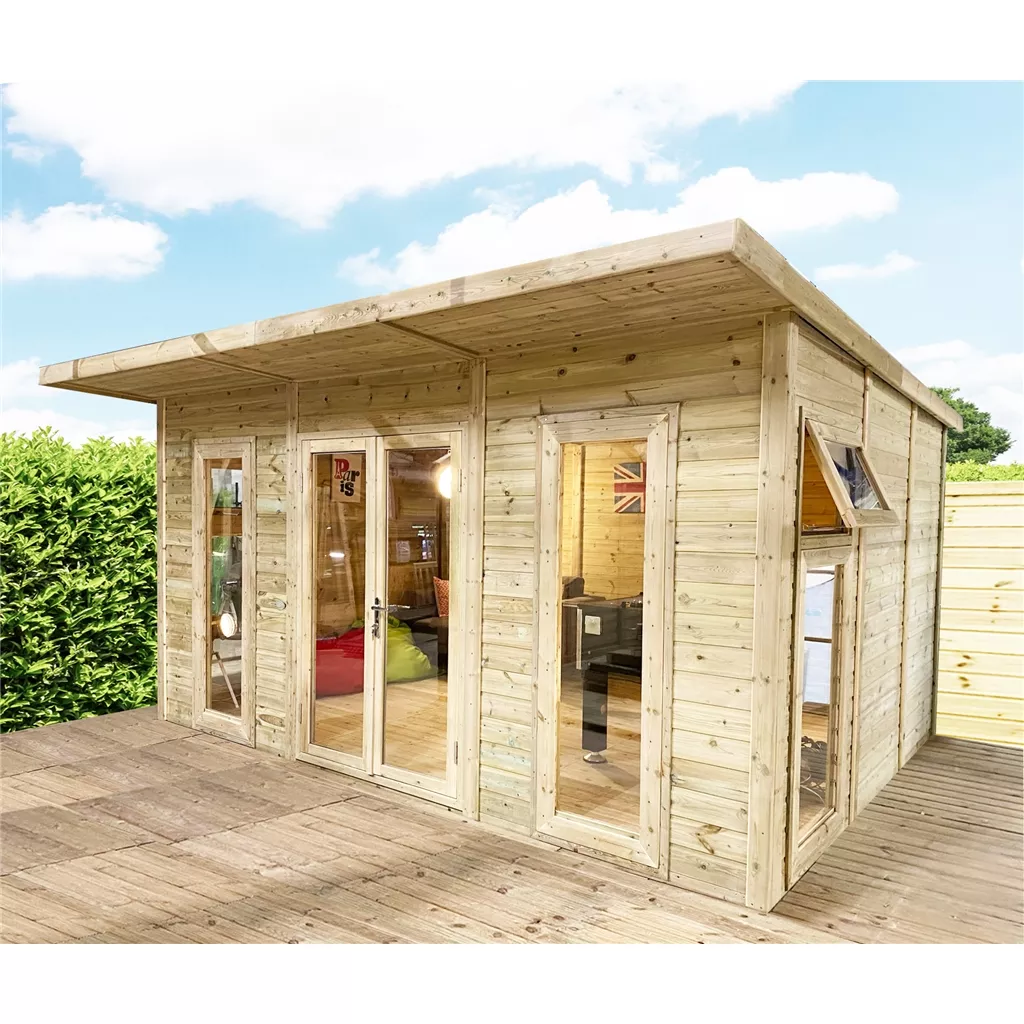 Save £6,462.93 · 31%
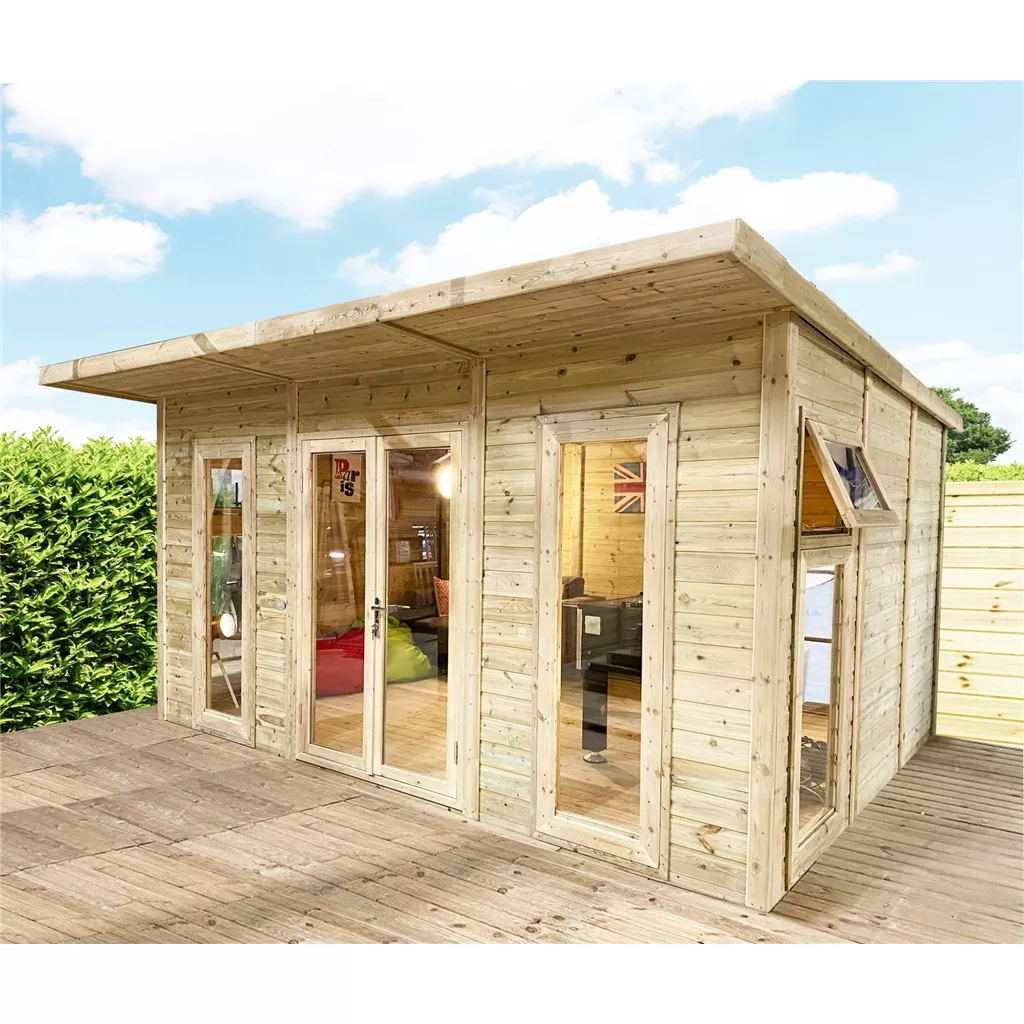 Save £6,727.74 · 31%
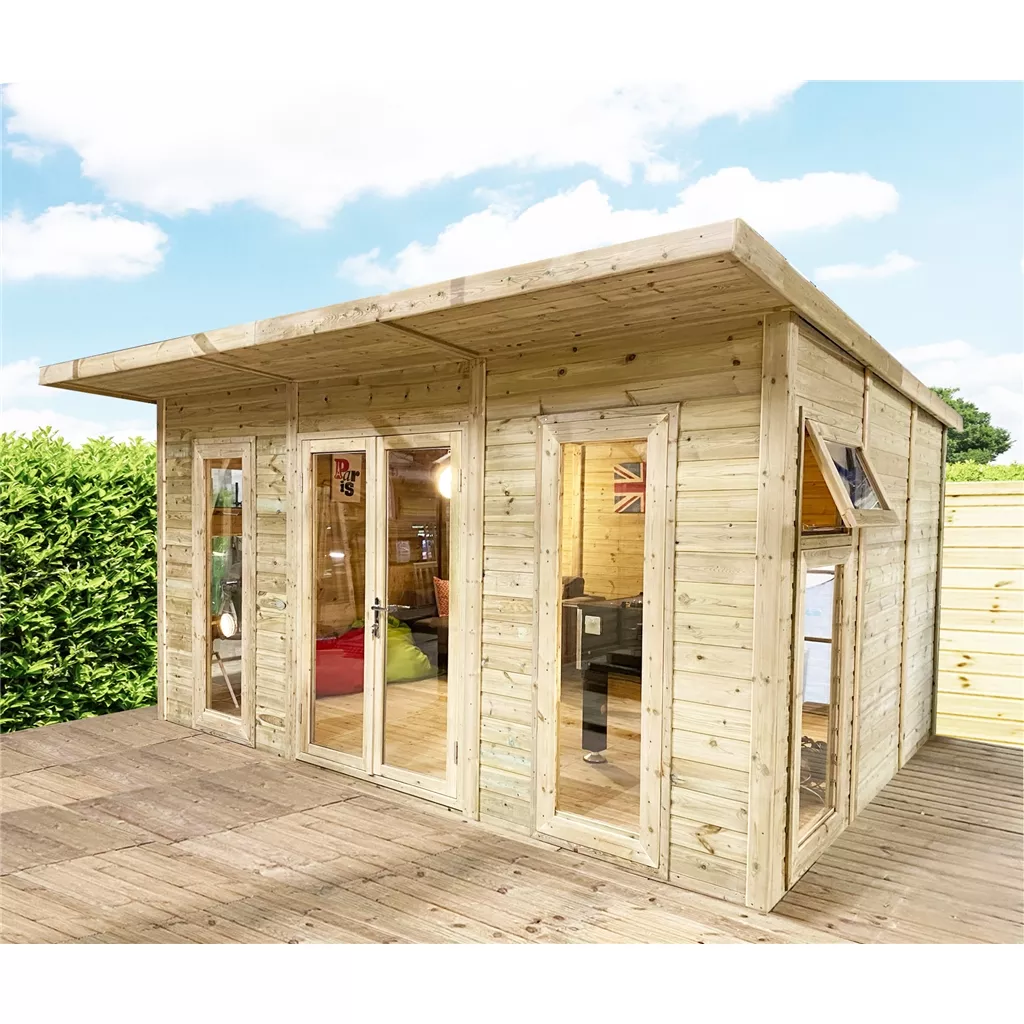 Save £6,842.95 · 31%
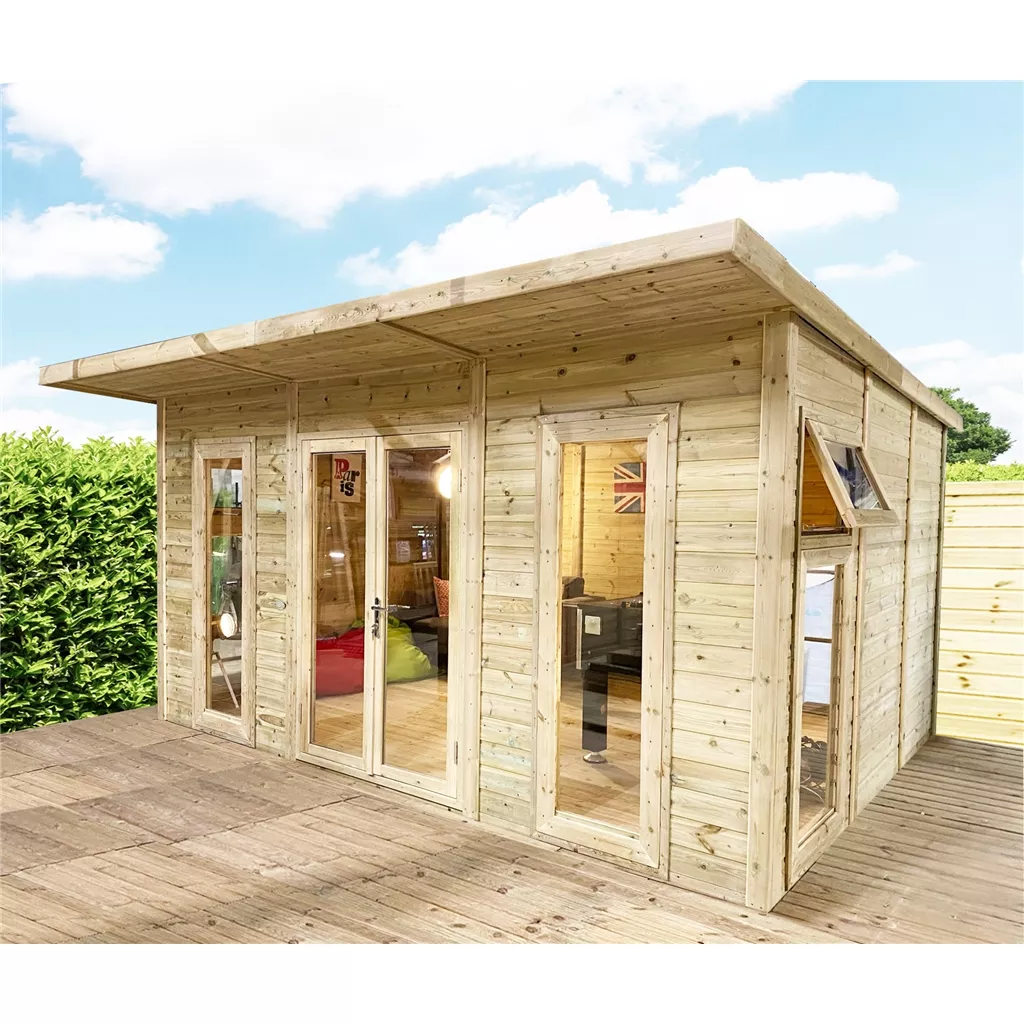 Save £6,900.29 · 31%
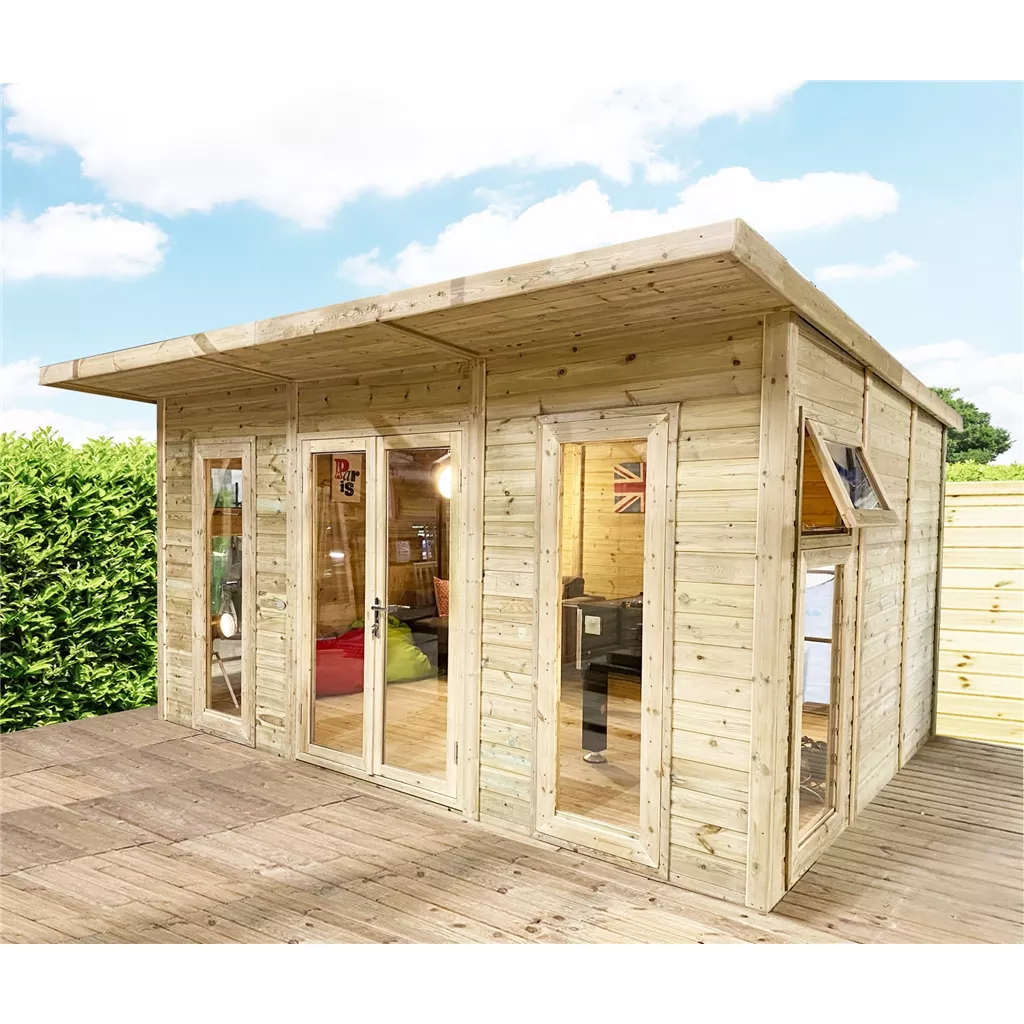 Save £7,102.43 · 31%
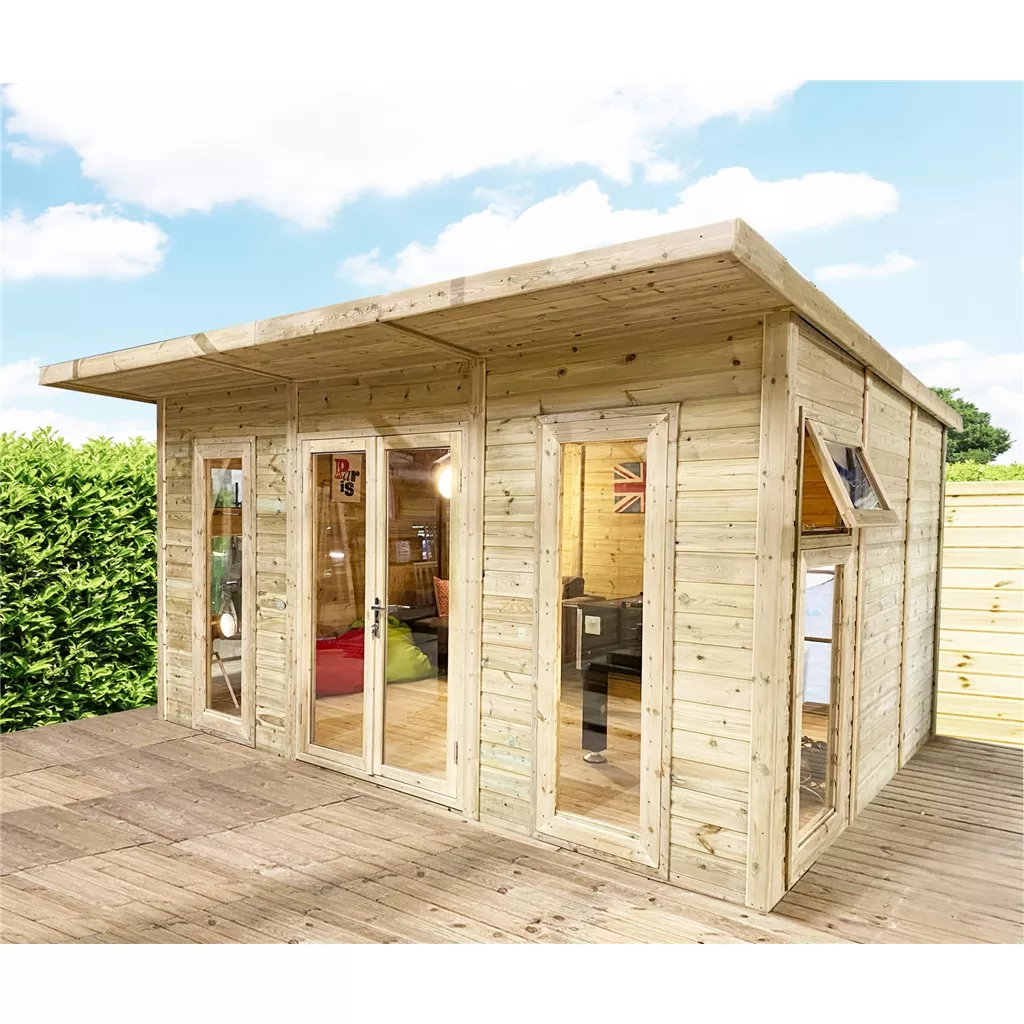 Save £7,199.98 · 31%
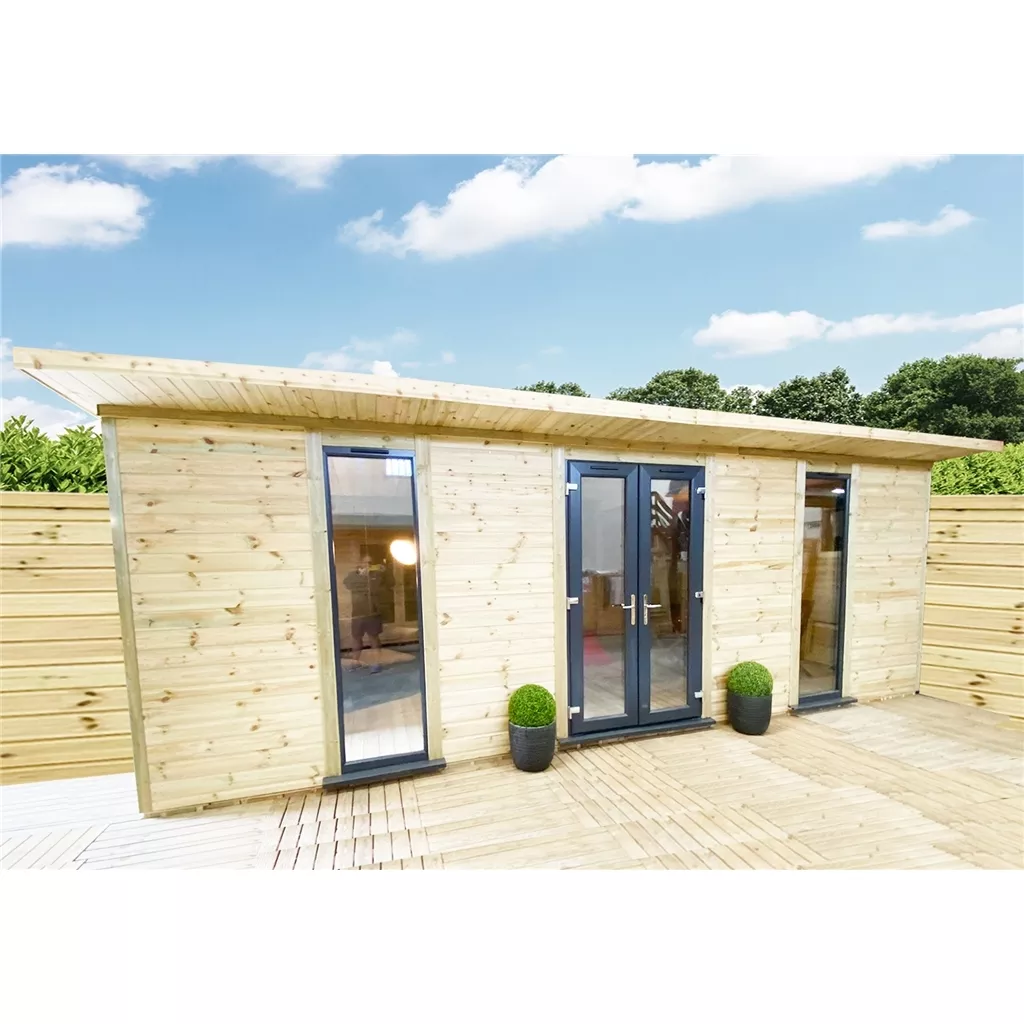 Save £7,417.01 · 31%
Compare the whole thermal envelope rather than a single insulation figure: walls, floor, roof, glazing, draught sealing and doors all influence comfort and running costs. For a Pembury delivery, allow for the route from kerbside to the garden as well as the finished base. We confirm postcode, access and any installation requirements before your order proceeds.
Delivery options vary by product and postcode. Installation is available on selected garden buildings. Always check the product's base requirements before ordering and make sure there is suitable access to the delivery or installation area.
Measure the usable garden area and allow space for access, doors, roof overhangs and maintenance. It is usually better to allow some spare internal storage space rather than buying to the exact minimum.
Installation is available on selected buildings. Availability depends on the product, postcode and base conditions, so our team will confirm the details before the order proceeds.
Yes. Every shed or garden building should stand on a firm, level and well-drained base. The base is the foundation underneath the building; it is different from the internal floor supplied with some sheds. Common options include concrete, paving slabs, timber frames and plastic base systems. Shop shed bases →
Wooden garden buildings are designed to be weather-resistant rather than completely waterproof. Correct assembly, a level base, a properly fitted roof covering, timber treatment and ventilation all help keep the building dry and performing well. Read our wooden shed care guide →
Many garden buildings in England can be installed under permitted development rights, subject to height, position and coverage limits. A key rule is that a building within 2 metres of a boundary is generally limited to 2.5 metres overall height. Listed buildings, flats and some restricted or designated properties need extra checks. Read our planning permission guide →