
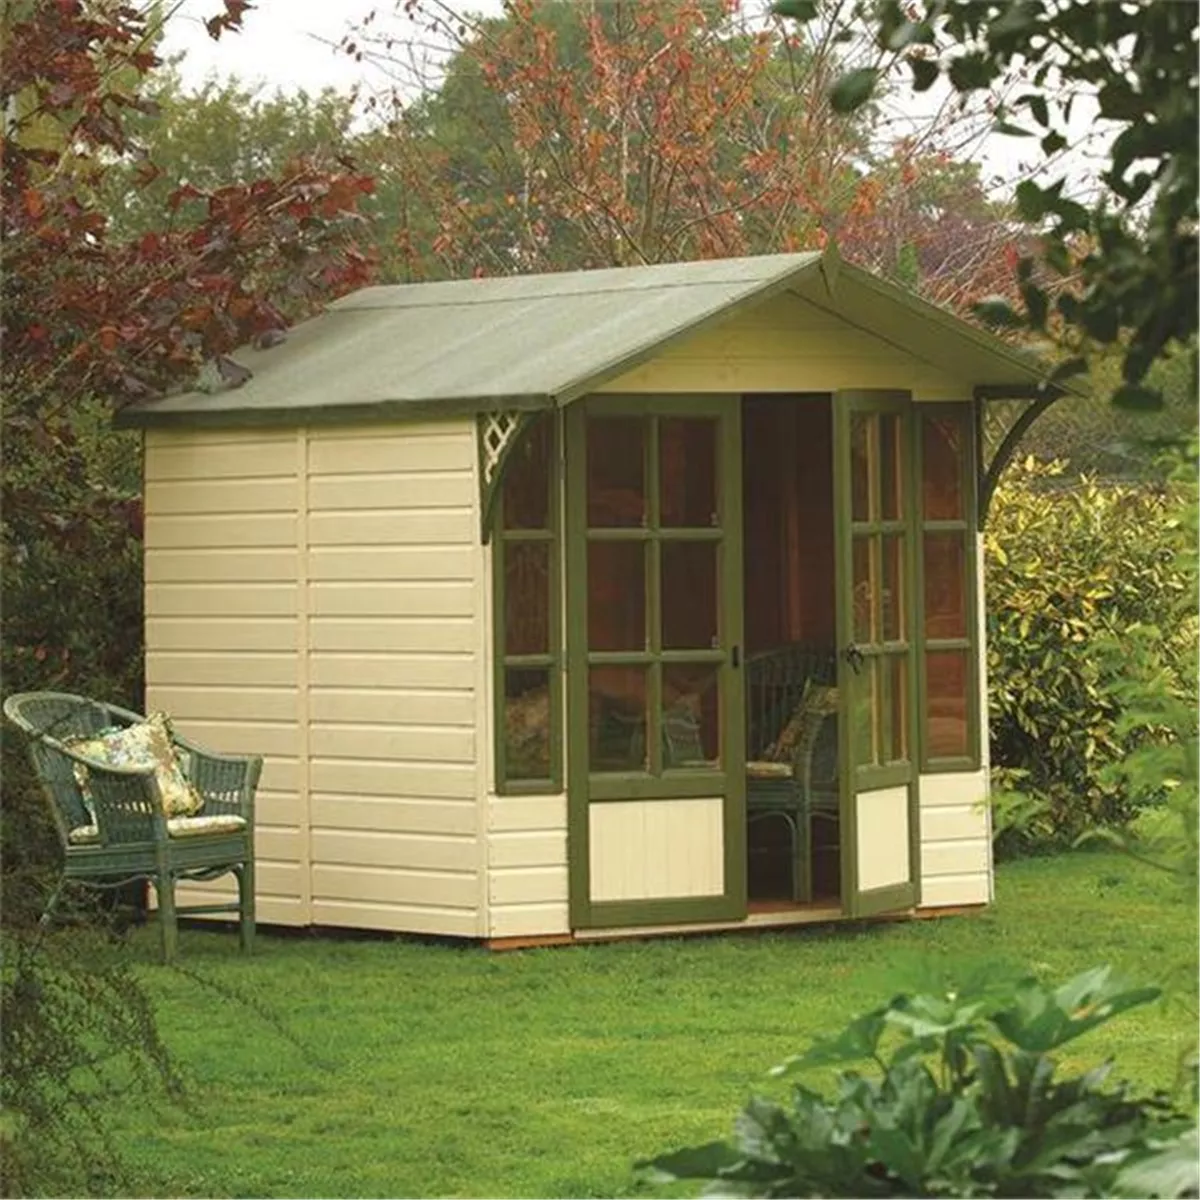
 Save £1,723.59 · 48%
HomeBerry · spaces for real gardens
Summerhouses in Skelton
Across the North East, established town streets and more open suburban plots create very different access, exposure and storage requirements. ONS classifies the town as residential in workplace character. For workshop use, plan benches, machinery, electrics and clear working space before choosing the final size and layout. HomeBerry considers how customers in Skelton use their garden, from organised family storage to a summerhouse, workspace or insulated outdoor room, with measurements and access checked before committing. Browse summerhouses for Skelton and nearby addresses. Compare current sizes and layouts, with delivery, access and installation requirements confirmed before payment.
Choose by space & useDelivery confirmed before paymentBase & installation helpMade-to-measure available
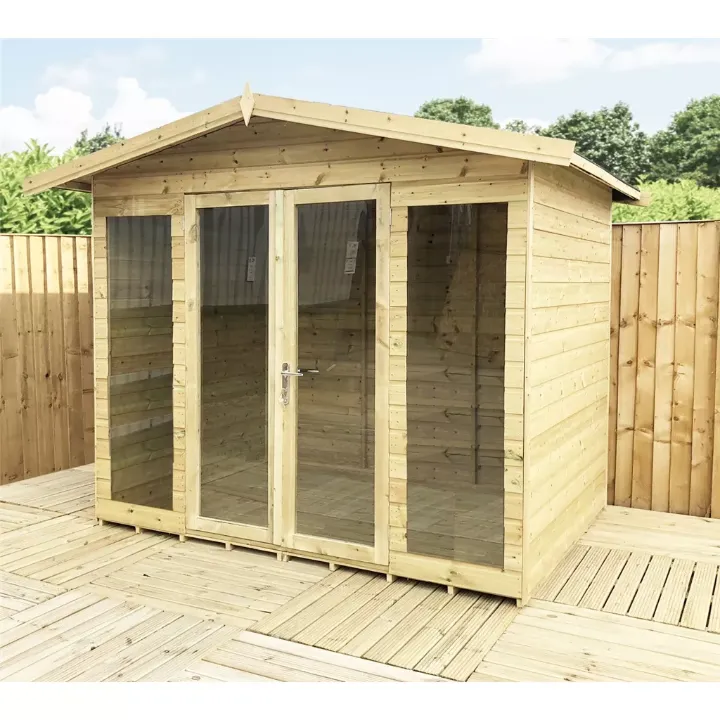
Find your favourite Summerhouses in Skelton
Use the quick choices below to narrow the collection, or simply browse the current range.
Skelton · North East
Summerhouses for gardens around Skelton
Across the North East, established town streets and more open suburban plots create very different access, exposure and storage requirements. ONS classifies the town as residential in workplace character. For workshop use, plan benches, machinery, electrics and clear working space before choosing the final size and layout. HomeBerry considers how customers in Skelton use their garden, from organised family storage to a summerhouse, workspace or insulated outdoor room, with measurements and access checked before committing.
Before delivery
Measure the finished base and the route into the garden, including gates, side passages, steps and tight turns. We confirm the full postcode, access and any installation requirements before payment.
See all HomeBerry ranges for Skelton →Managing roof projection and rainwater clearance — Skelton
Skelton buyers should assess roof overhangs and water run-off when siting a shed to protect adjacent paths and planting from splashback. Specify gutters sized to handle local rainfall falls, route downpipes away from foundations, and ensure the base has a perimeter fall so water cannot pool against walls. Where roof projection crosses narrow paths, choose slimline gutters or direct discharge into a soakaway. Use corrosion-resistant fascia fixings and check eaves access for future clearing. Proper drainage design reduces rot risk and simplifies long-term upkeep of cladding and doors. For summerhouses buyers, confirm the exact specification and delivery postcode before purchasing.
These are general considerations, not an assessment of an individual property. HomeBerry confirms product-specific availability using your postcode.
Save £1,723.59 · 48%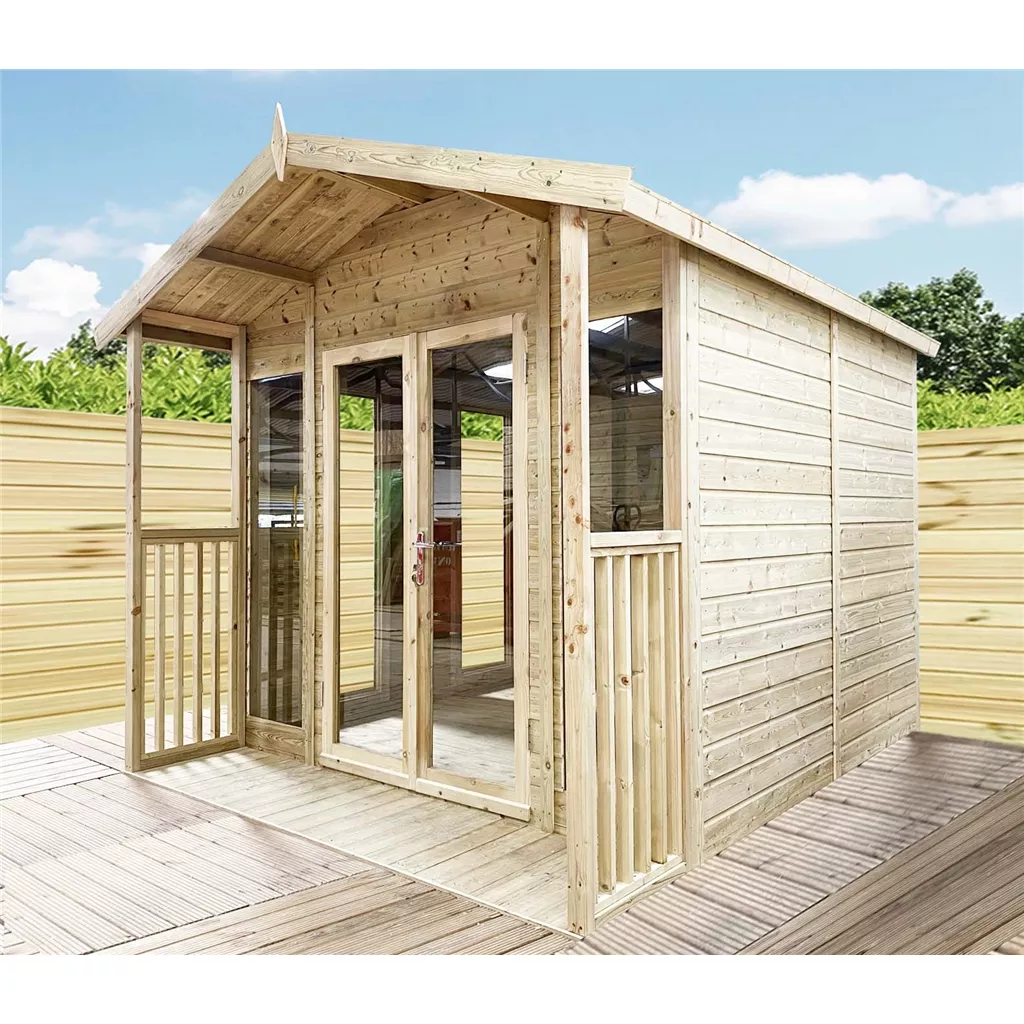 Save £2,786.94 · 44%
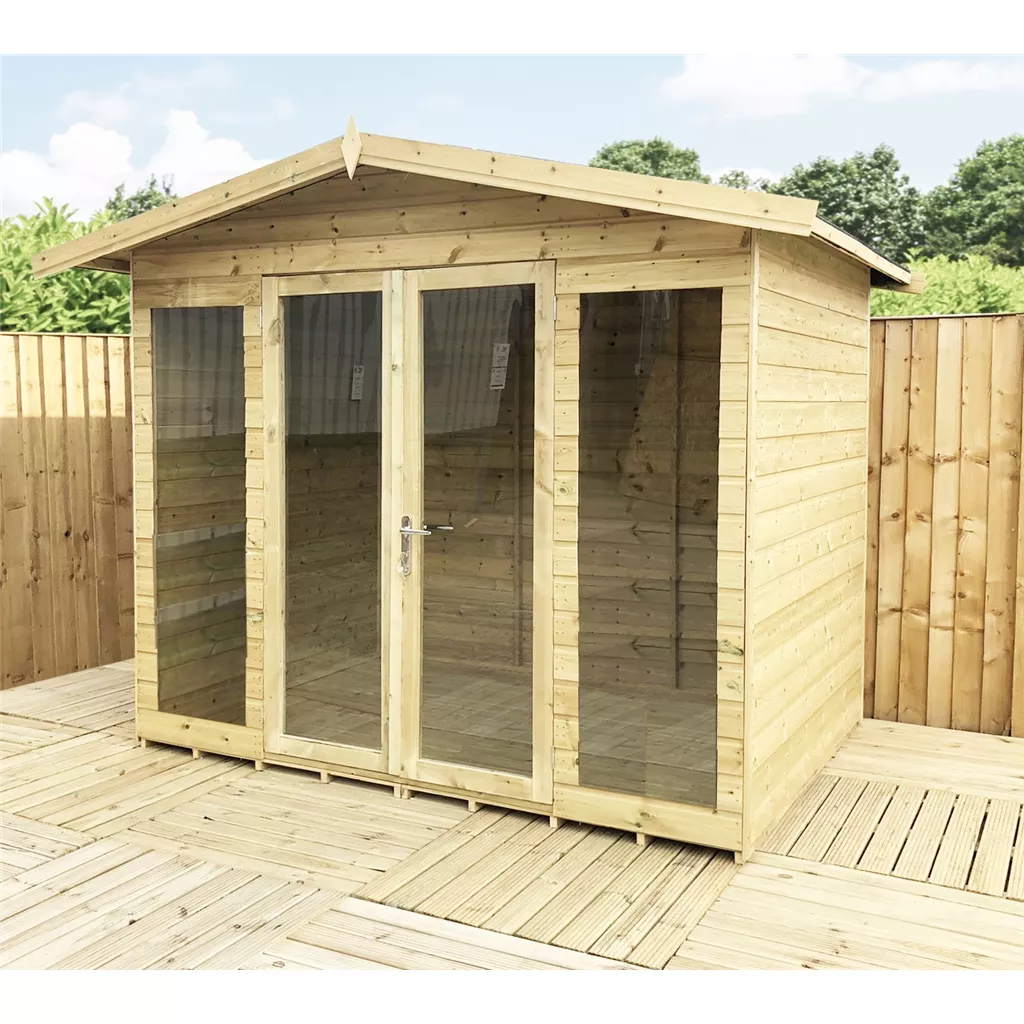 Save £2,838.04 · 44%
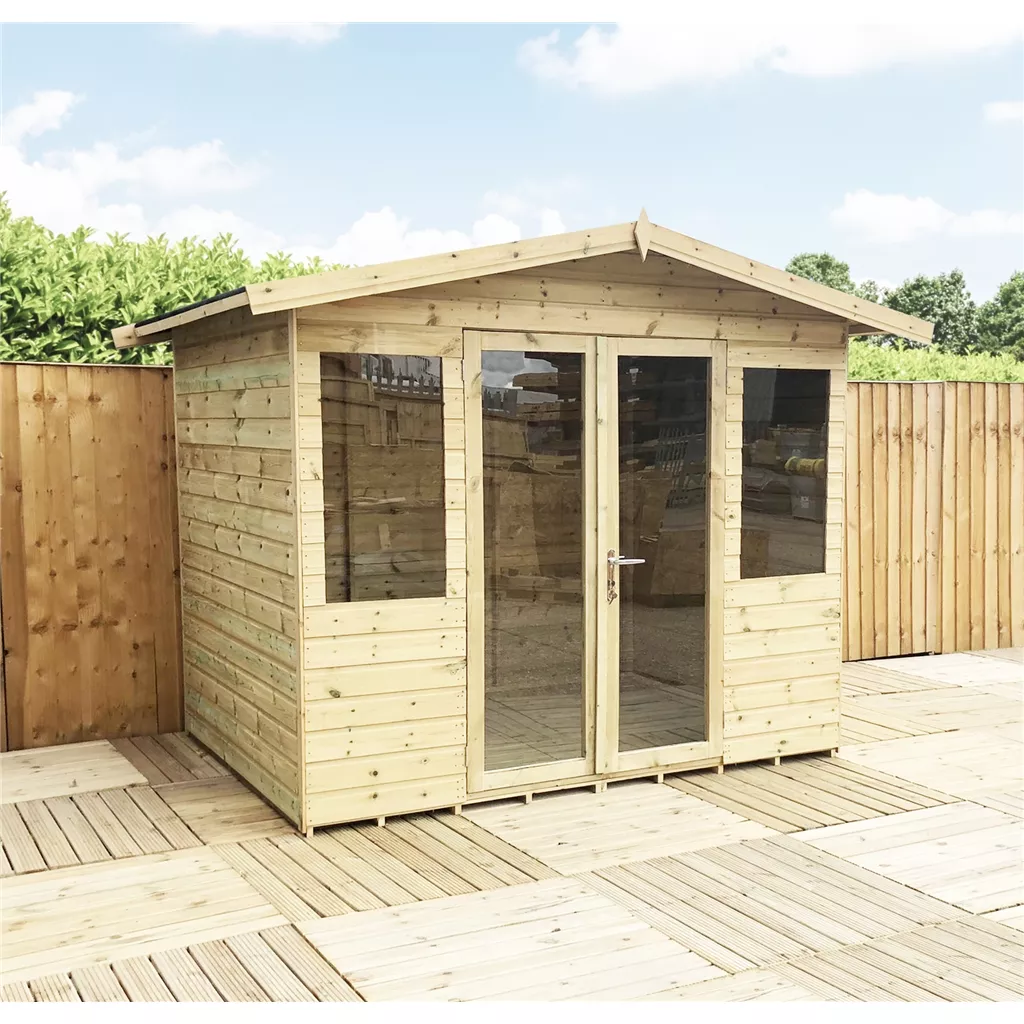 Save £2,838.04 · 44%
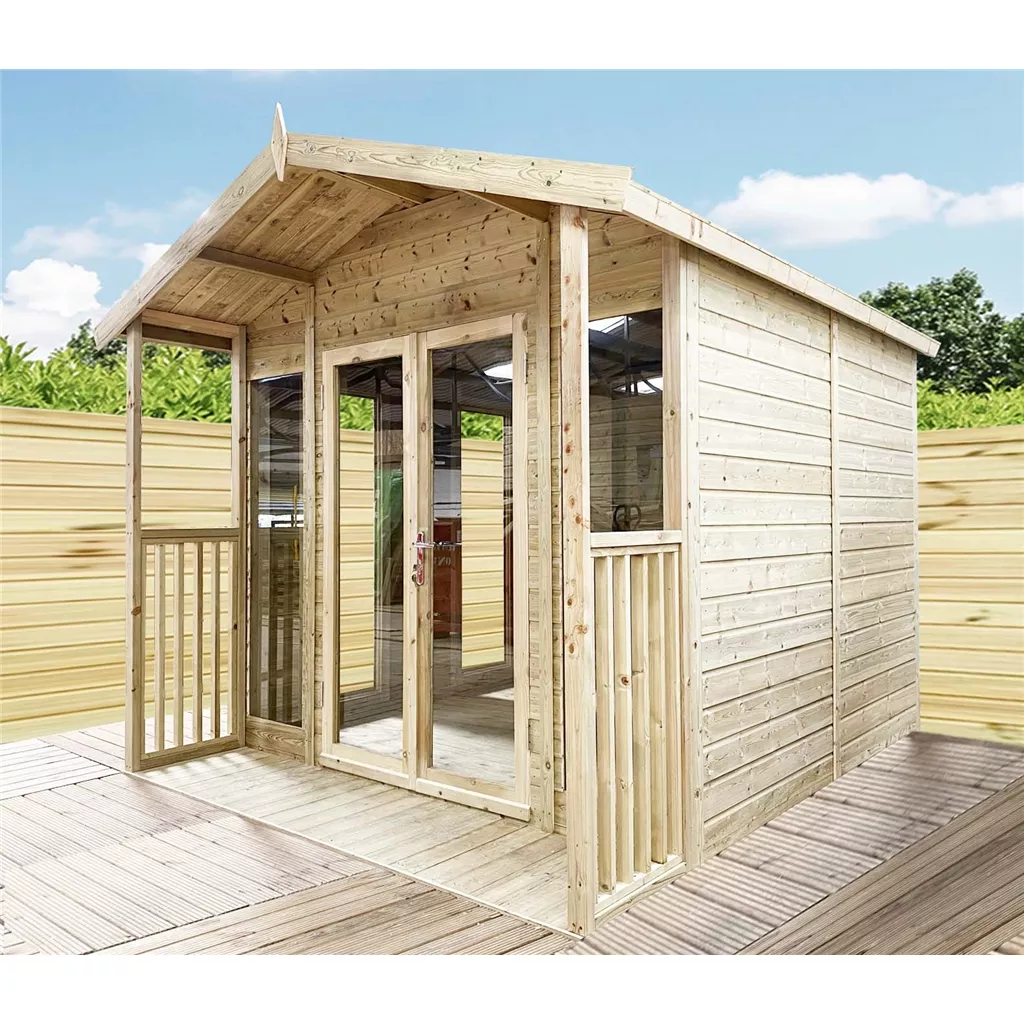 Save £2,888.07 · 44%
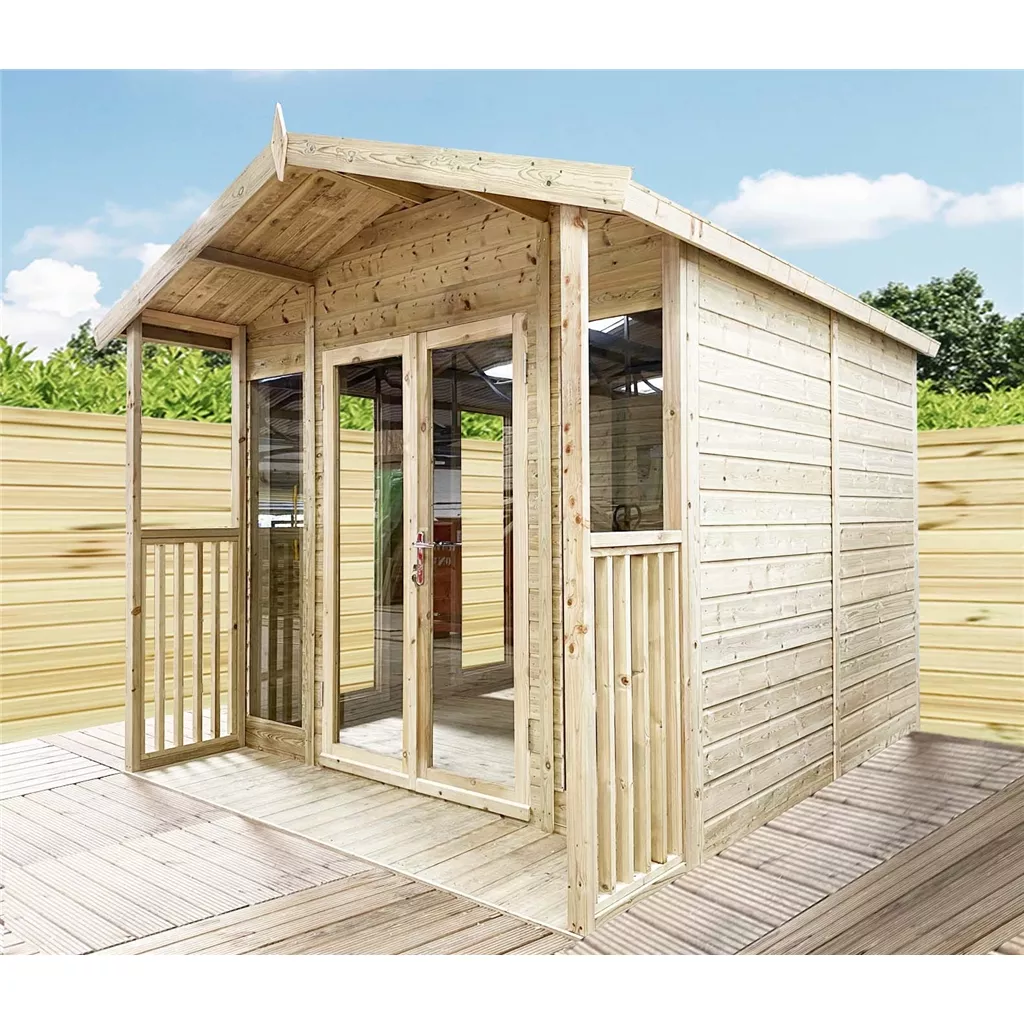 Save £2,989.20 · 44%
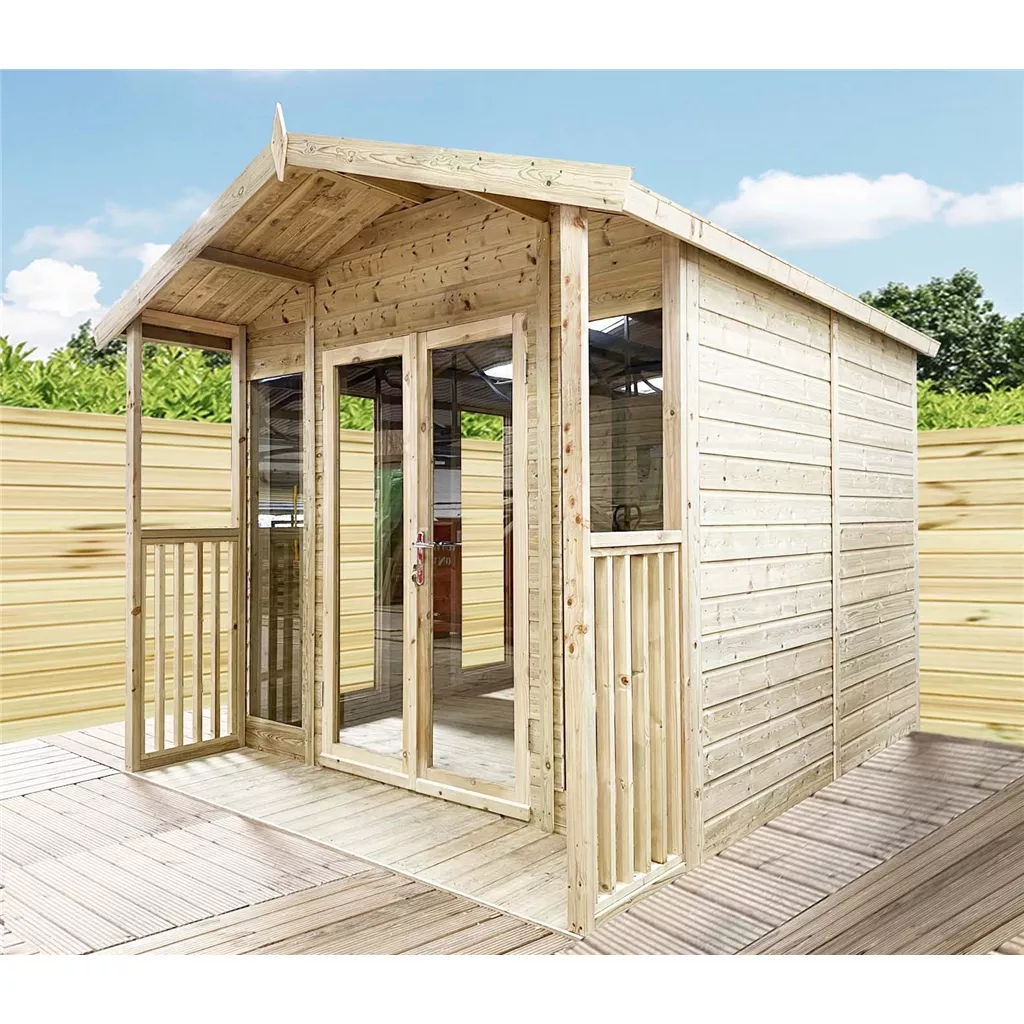 Save £3,003.24 · 44%
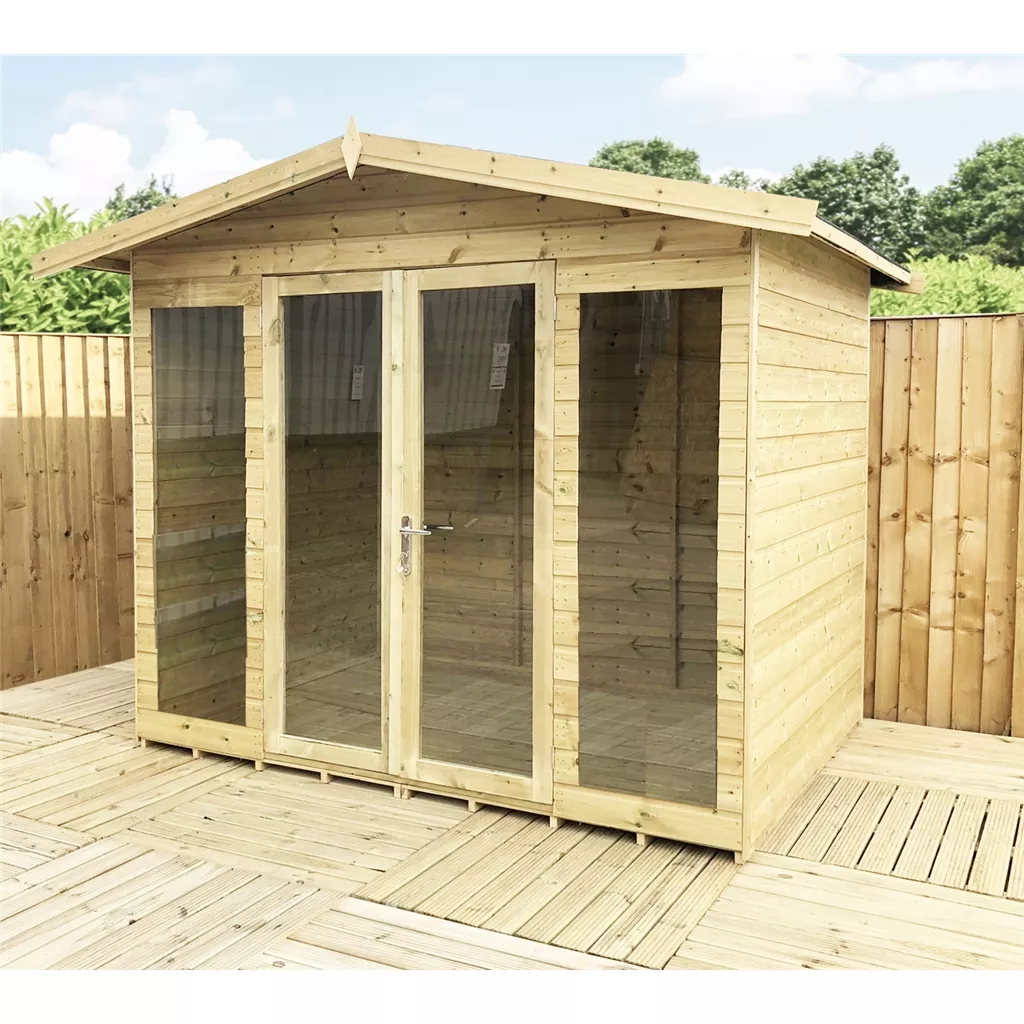 Save £3,055.53 · 44%
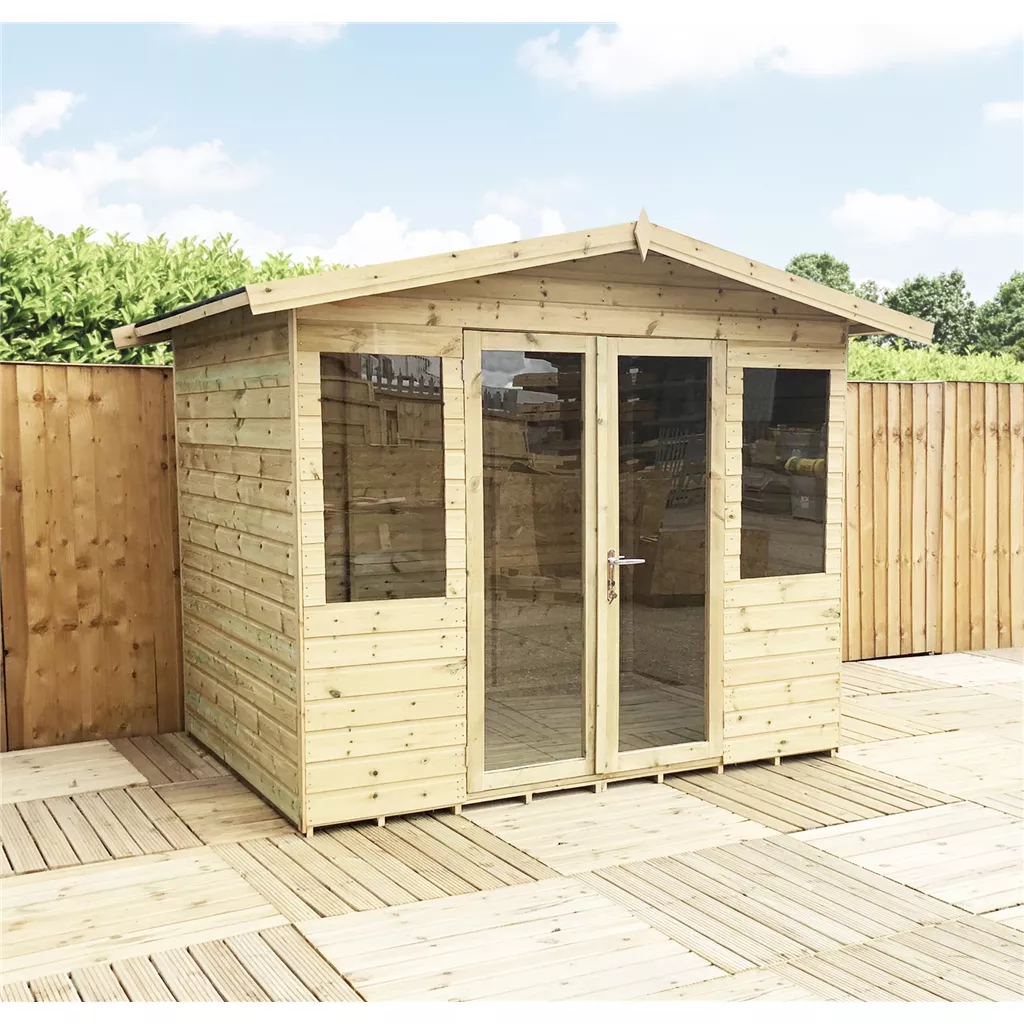 Save £3,055.53 · 44%
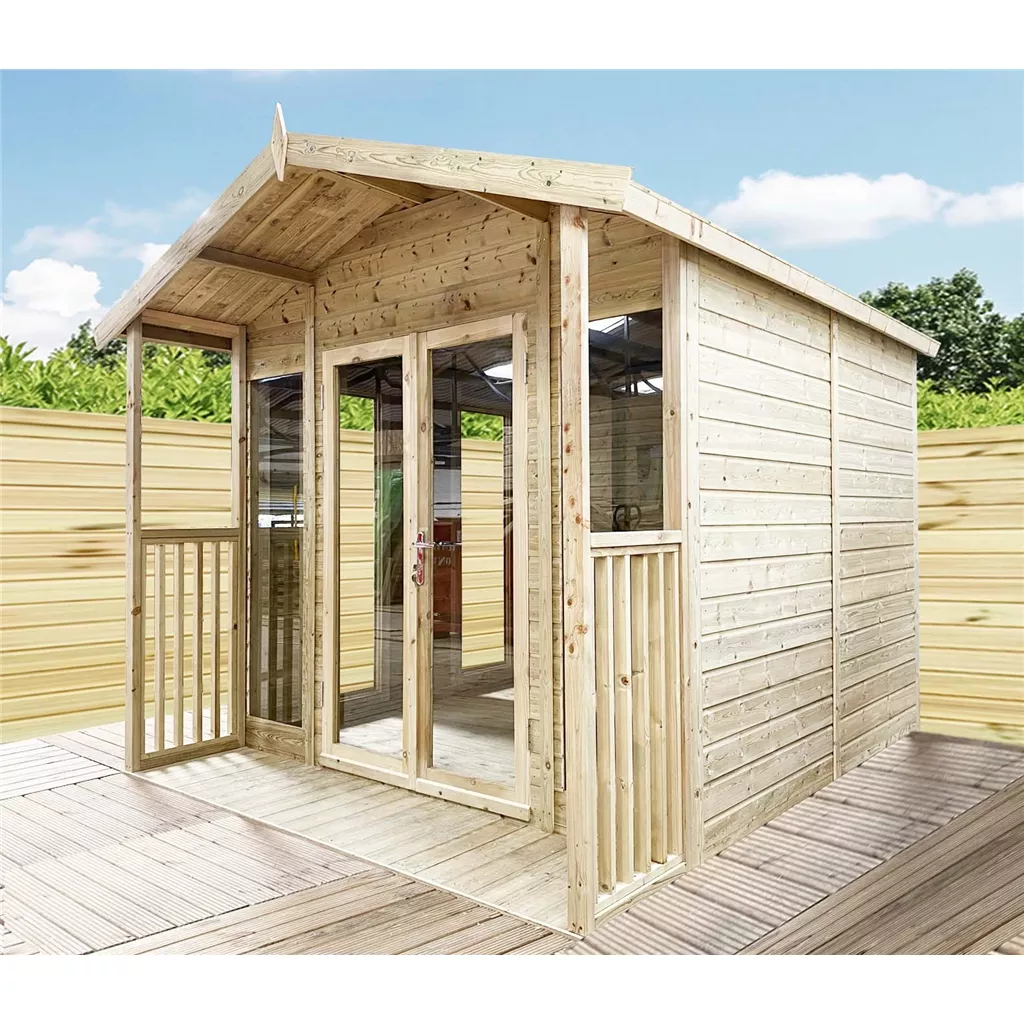 Save £3,090.33 · 44%
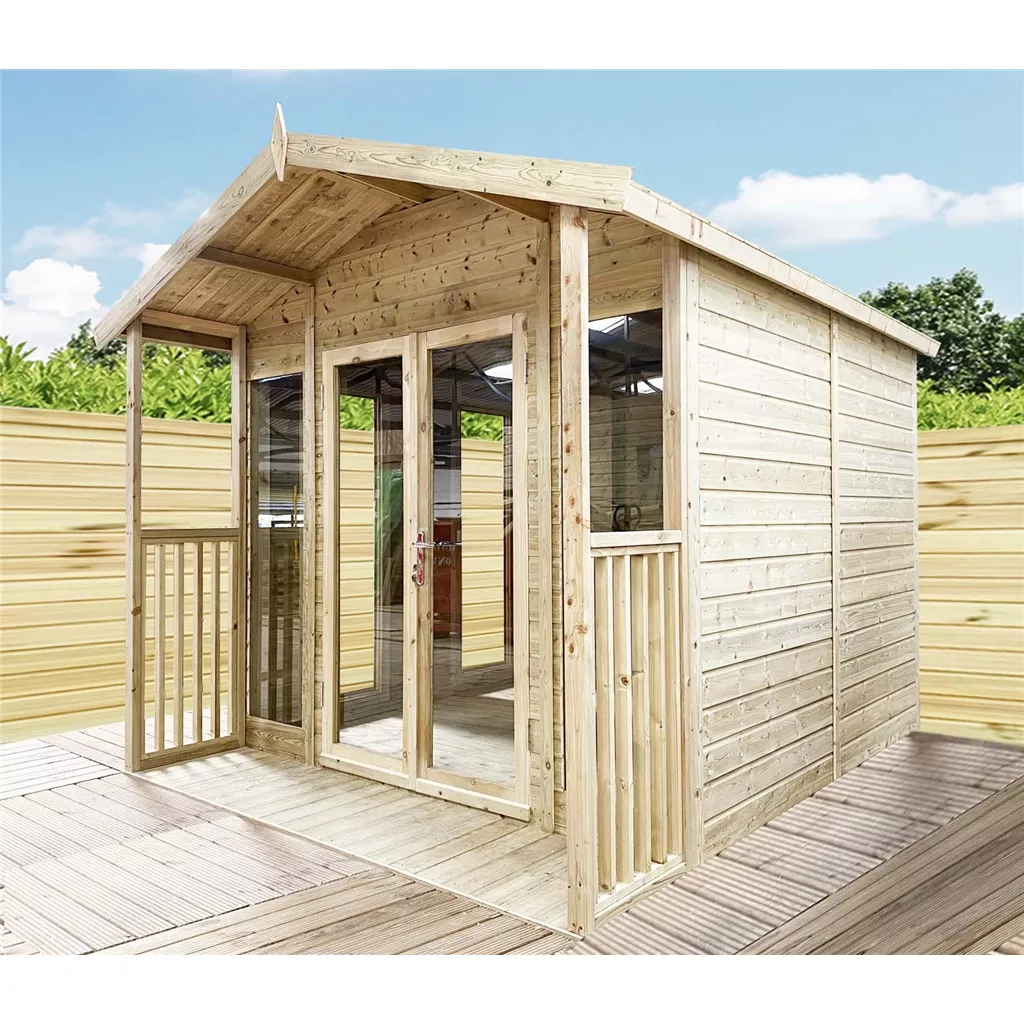 Save £3,118.40 · 44%
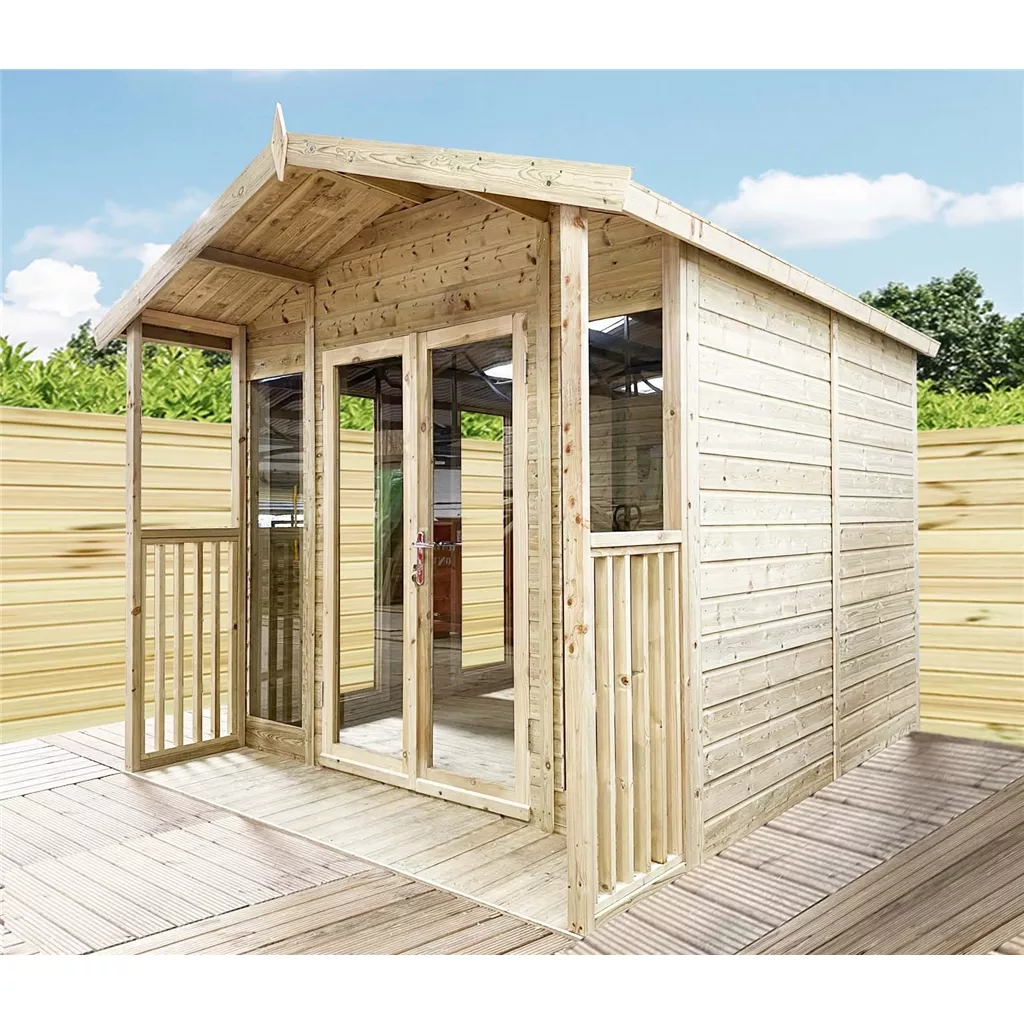 Save £3,118.40 · 44%
Loading full range…
Choosing Summerhouses in Skelton
Think about how sunlight moves across the garden, the view from the building, glazing, door position and whether the summerhouse will be mainly seasonal or used for longer periods of the year. For a Skelton delivery, allow for the route from kerbside to the garden as well as the finished base. We confirm postcode, access and any installation requirements before your order proceeds.
Delivery, installation and preparation
Delivery options vary by product and postcode. Installation is available on selected garden buildings. Always check the product's base requirements before ordering and make sure there is suitable access to the delivery or installation area.
How do I choose the right size?
Measure the usable garden area and allow space for access, doors, roof overhangs and maintenance. It is usually better to allow some spare internal storage space rather than buying to the exact minimum.
Can installation be arranged?
Installation is available on selected buildings. Availability depends on the product, postcode and base conditions, so our team will confirm the details before the order proceeds.
Do I need a base?
Yes. Every shed or garden building should stand on a firm, level and well-drained base. The base is the foundation underneath the building; it is different from the internal floor supplied with some sheds. Common options include concrete, paving slabs, timber frames and plastic base systems. Shop shed bases →
Are wooden sheds waterproof?
Wooden garden buildings are designed to be weather-resistant rather than completely waterproof. Correct assembly, a level base, a properly fitted roof covering, timber treatment and ventilation all help keep the building dry and performing well. Read our wooden shed care guide →
Do I need planning permission?
Many garden buildings in England can be installed under permitted development rights, subject to height, position and coverage limits. A key rule is that a building within 2 metres of a boundary is generally limited to 2.5 metres overall height. Listed buildings, flats and some restricted or designated properties need extra checks. Read our planning permission guide →